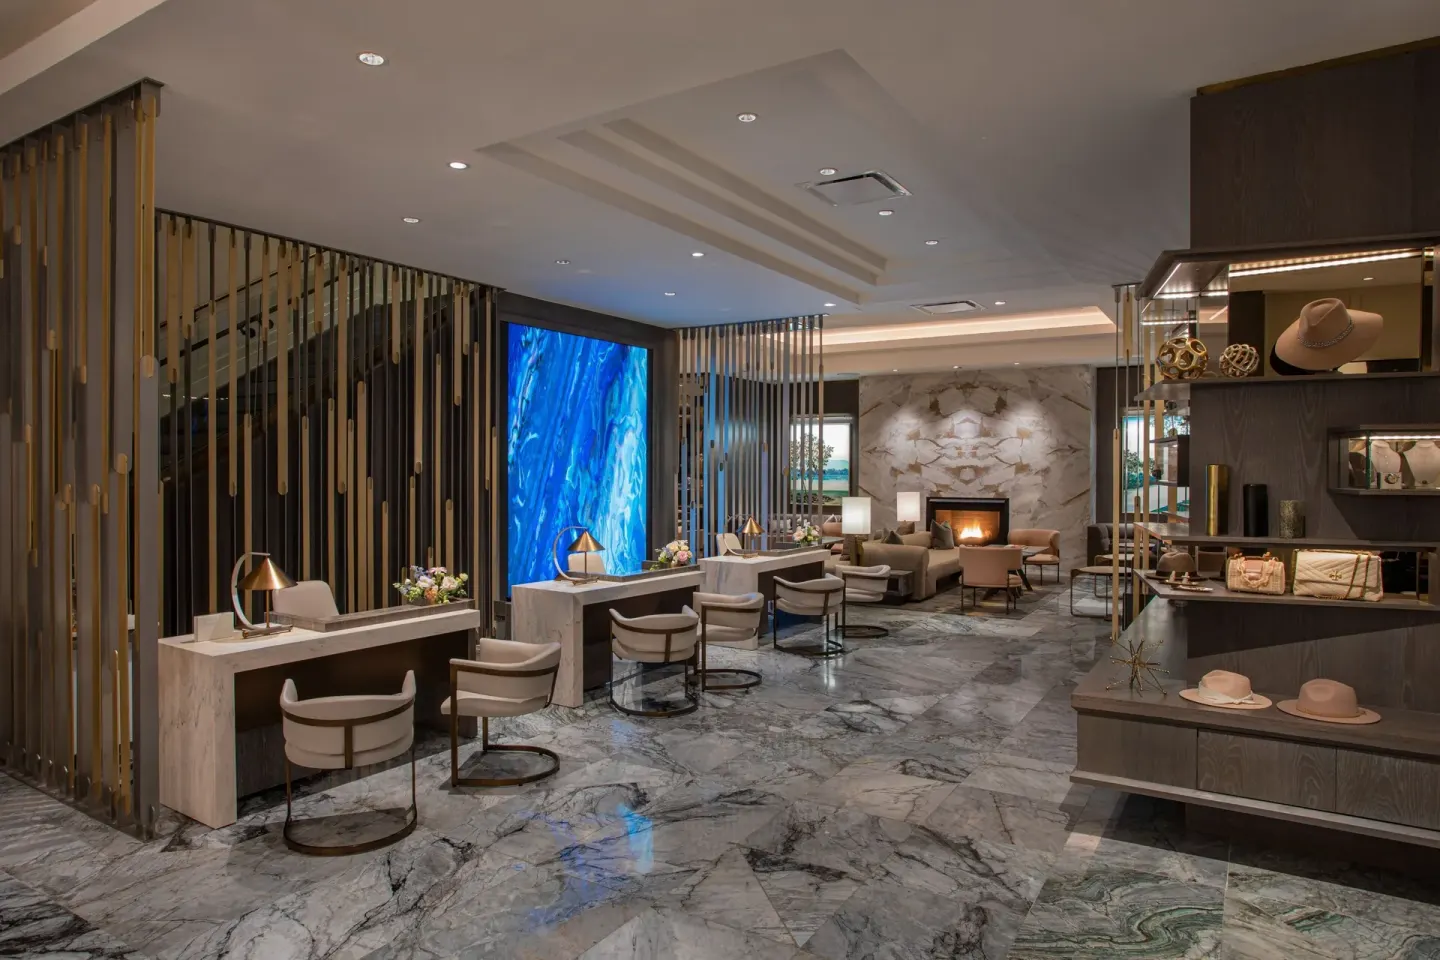
Meetings and event spaces at Hotel Clio
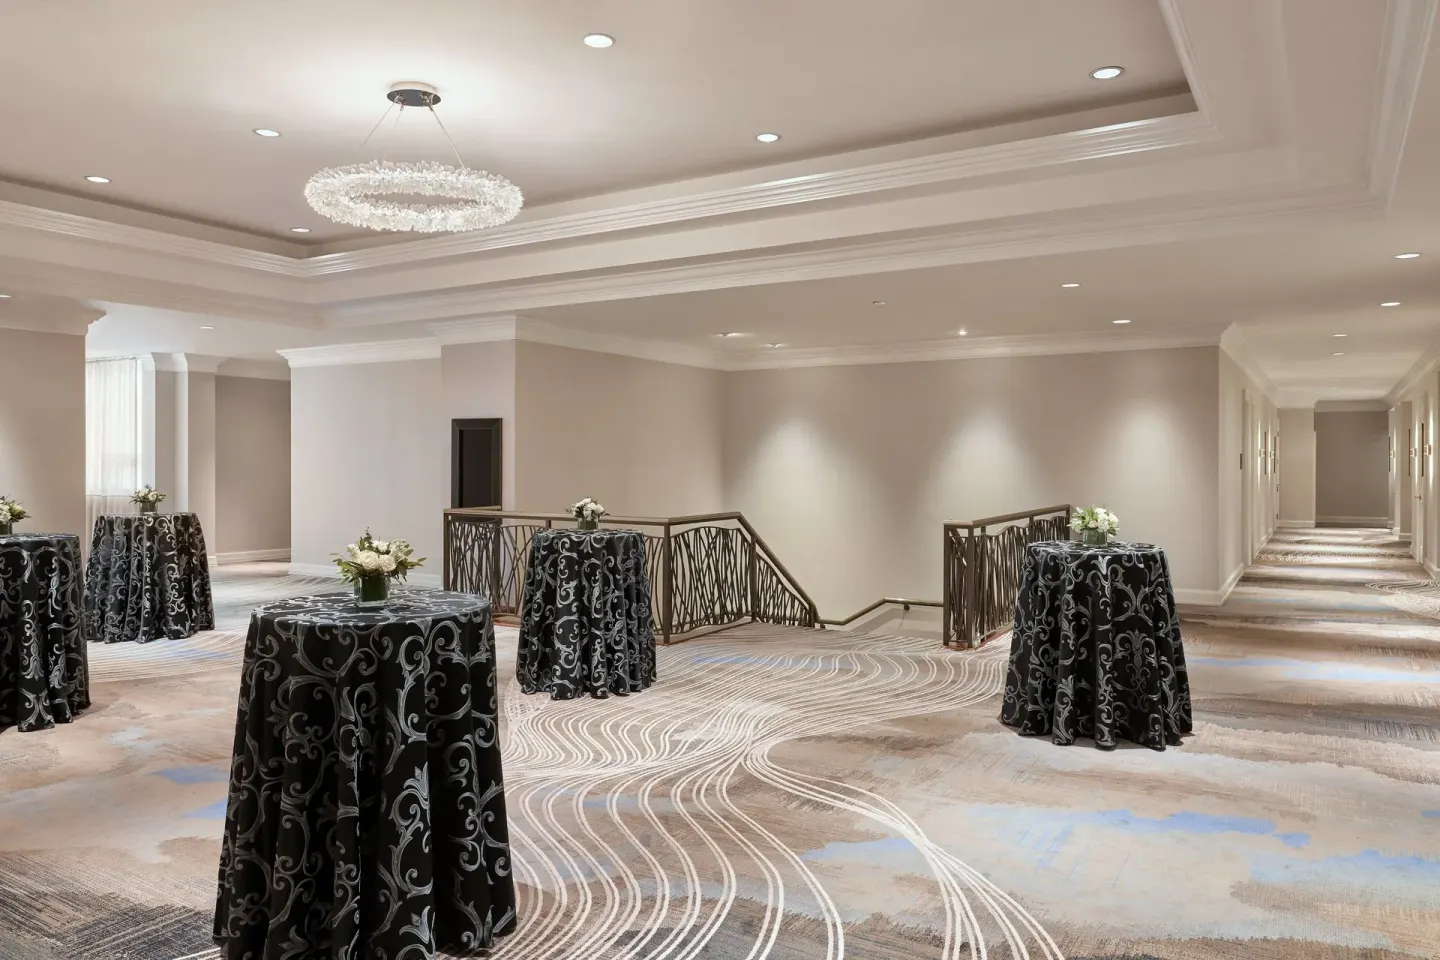
Hotel Clio, Denver Cherry Creek offers nine event rooms including three ballrooms (Grand, Bluebell, Fireside), a rooftop outdoor space (The Deck), and smaller boardroom and private-dining options. Spaces suit weddings, conferences and breakouts; event capacity ranges from intimate 5-person meetings to up to 360 guests in the Grand Ballroom.
In this guide
Overview: meeting and event options
Hotel Clio provides a mix of large ballrooms, mid-size meeting rooms, breakout salons and intimate boardroom-style spaces, with about 9,700 square feet of total event space across nine rooms. The property advertises event support for weddings, conferences, incentives and corporate functions.
On-site catering and private-dining options are available through Toro Latin Kitchen & Lounge (the hotel’s restaurant), which can also accommodate private dining buyouts and smaller rehearsal-dinner–style events.
- Large ballrooms: Grand Ballroom, Bluebell Ballroom, Fireside Ballroom
- Outdoor/rooftop: The Deck (outdoor, rooftop-style terrace)
- Private dining: Toro Private Dining Room
- Small executive spaces: The Boardroom, The Worktable, The Epicurean Table
Grand Ballroom: largest flexible space
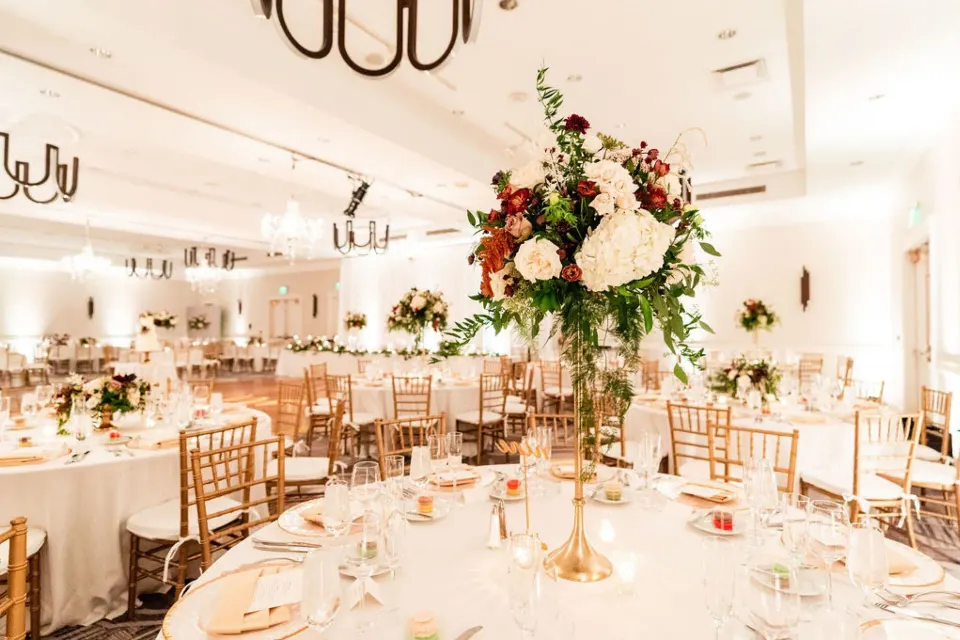
The Grand Ballroom is Hotel Clio’s largest event space at 3,120 sq ft and can be configured for theater, banquet and classroom setups. The room can be divided into three private sections for simultaneous breakouts.
Maximum capacities published for the Grand Ballroom list a top capacity up to 360 guests for theater-style events; banquet and classroom capacities vary by layout. Event planners should confirm specific setup limits and staging needs with the hotel event team.
- Size: 3,120 sq ft
- Can split into three sections
- Top capacity (theater-style) listed up to 360 guests
| Setup | Typical max |
|---|---|
| Theater | 360 |
| Banquet/Reception (varies) | Up to 350 standing / 220 seated (varies by source) |
| Classroom | Varies by layout |
Bluebell and Fireside Ballrooms
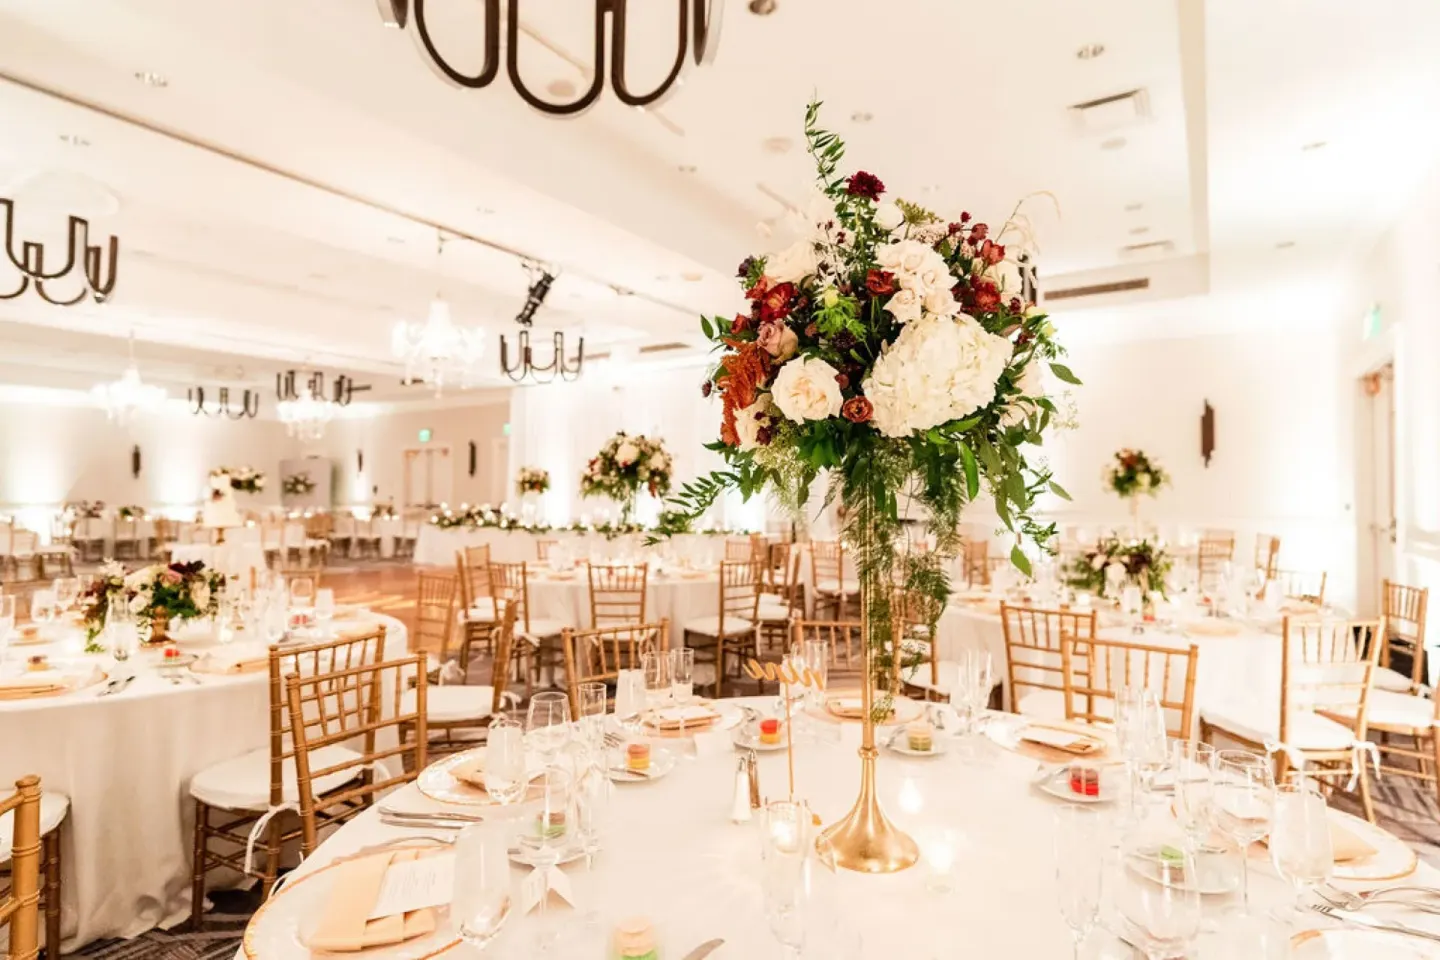
Bluebell Ballroom is a naturally lit room adjacent to the Grand Ballroom, listed at 2,175 sq ft with capacities up to about 275 people for certain setups. Bluebell includes neutral finishes and is commonly used for meetings, receptions and wedding ceremonies.
Fireside Ballroom (also called Fireside Event Space) is about 2,400 sq ft and features floor-to-ceiling windows and an adjacent outdoor patio with fire pits. Published capacities list Fireside for up to 275 guests in theater configuration and flexible seating for banquets and receptions.
- Bluebell dimensions: 2,175 sq ft; capacities include theater ~257 and banquet ~150 (layout-dependent)
- Fireside dimensions: 2,400 sq ft; includes adjacent outdoor patio with fire pits
- Both rooms are frequently used for weddings, corporate receptions and conferences
| Room | Sq ft | Published max capacity |
|---|---|---|
| Bluebell Ballroom | 2,175 | Up to 275 (varies by layout) |
| Fireside Ballroom | 2,400 | Up to 275 (varies by layout) |
Outdoor and small-group venues
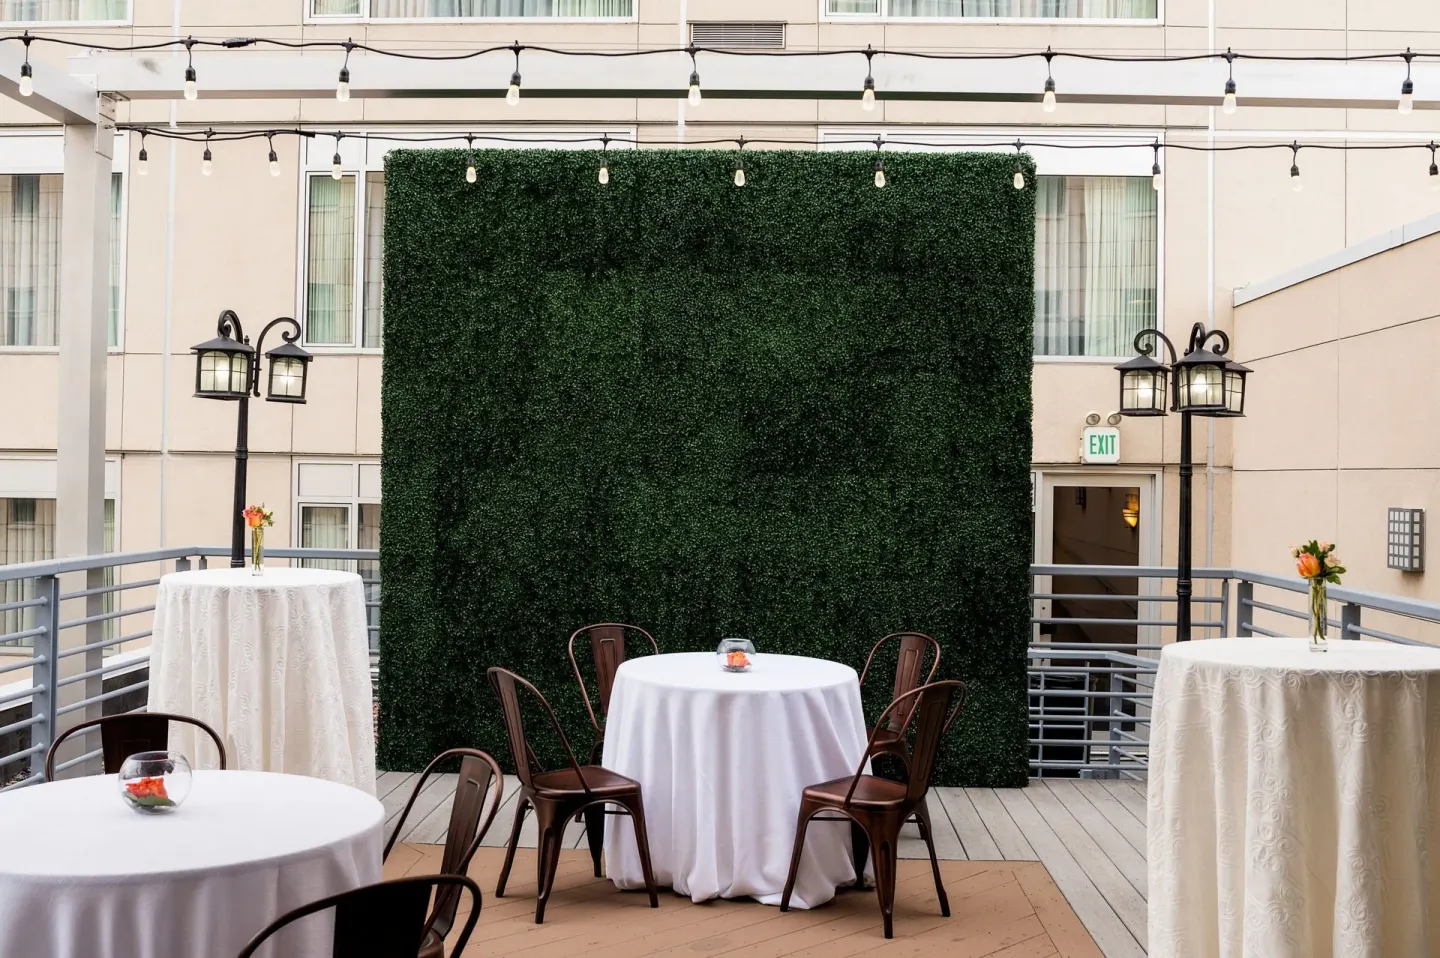
The Deck is an outdoor rooftop-style terrace (about 1,100 sq ft) intended for al fresco ceremonies and small receptions; published capacity is up to 40 guests. The outdoor space is a useful option for networking breaks, small ceremonies and cocktail receptions.
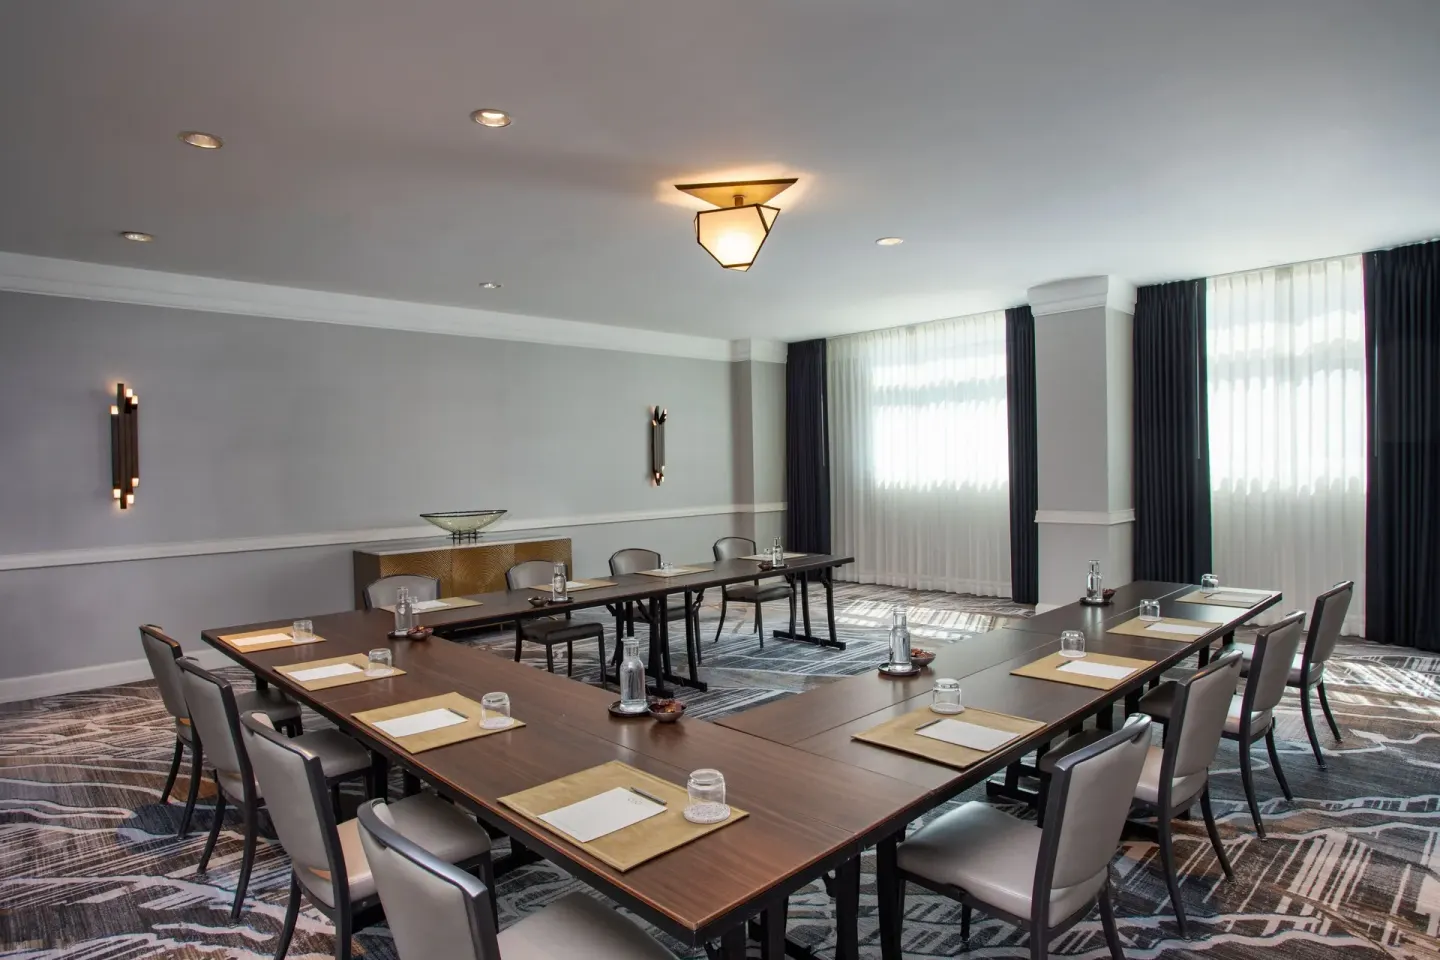
For intimate meetings and executive sessions the property lists The Boardroom (345 sq ft, up to 16 guests) and specialty rooms such as The Worktable and The Epicurean Table for small groups. Salon I, Salon II and Salon III and several 725–880 sq ft breakout rooms give flexible options for mid-size breakouts.
- The Deck: 1,100 sq ft, capacity up to 40 guests
- The Boardroom: 345 sq ft, capacity up to 16 guests with top AV
- Salon I & II: ~880 sq ft each; Salon III: ~1,390 sq ft
- Multiple 725 sq ft breakout rooms (Bluebell Room, Aster, Rose) around 90-person capacity each
Catering, AV and event support
Toro Latin Kitchen & Lounge handles on-site catering and private-dining requests; the restaurant can be booked for private events or full buyouts. Toro’s menu emphasizes Pan-Latin cuisine and offers vegetarian and vegan options.
The Boardroom is described as having top-of-the-line AV for executive meetings. For larger ballrooms and multi-room events, the hotel provides AV services and event staff—planners should confirm exact AV packages, rigging limits and on-site A/V partner details with the hotel’s conference services team.
- On-site catering via Toro Latin Kitchen & Lounge (private dining and buyouts possible)
- Boardroom: executive AV included per hotel description—confirm equipment list with events staff
- Event staff and banquet coordination available; planners should request written AV and floorplan specs
Booking, logistics and hotel services for planners
Event planners should contact Hotel Clio’s sales and events team to discuss dates, room blocks, catering menus and AV. The hotel’s on-site concierge can also help coordinate transportation, local vendors and neighborhood activities.
Note practical policies that affect logistics: valet-only parking is provided (no self-parking option), and the registered guest must be at least 21 at check-in. The hotel does not have an on-site swimming pool; nearby wellness partners and a 24-hour fitness center are available for guest use.
- Valet-only parking — plan guest arrival logistics accordingly
- Registered-guest minimum age 21 at check-in
- No on-site pool; wellness partners off-site are offered for spa services
- Free Wi‑Fi throughout the property; confirm any dedicated event bandwidth needs with the hotel